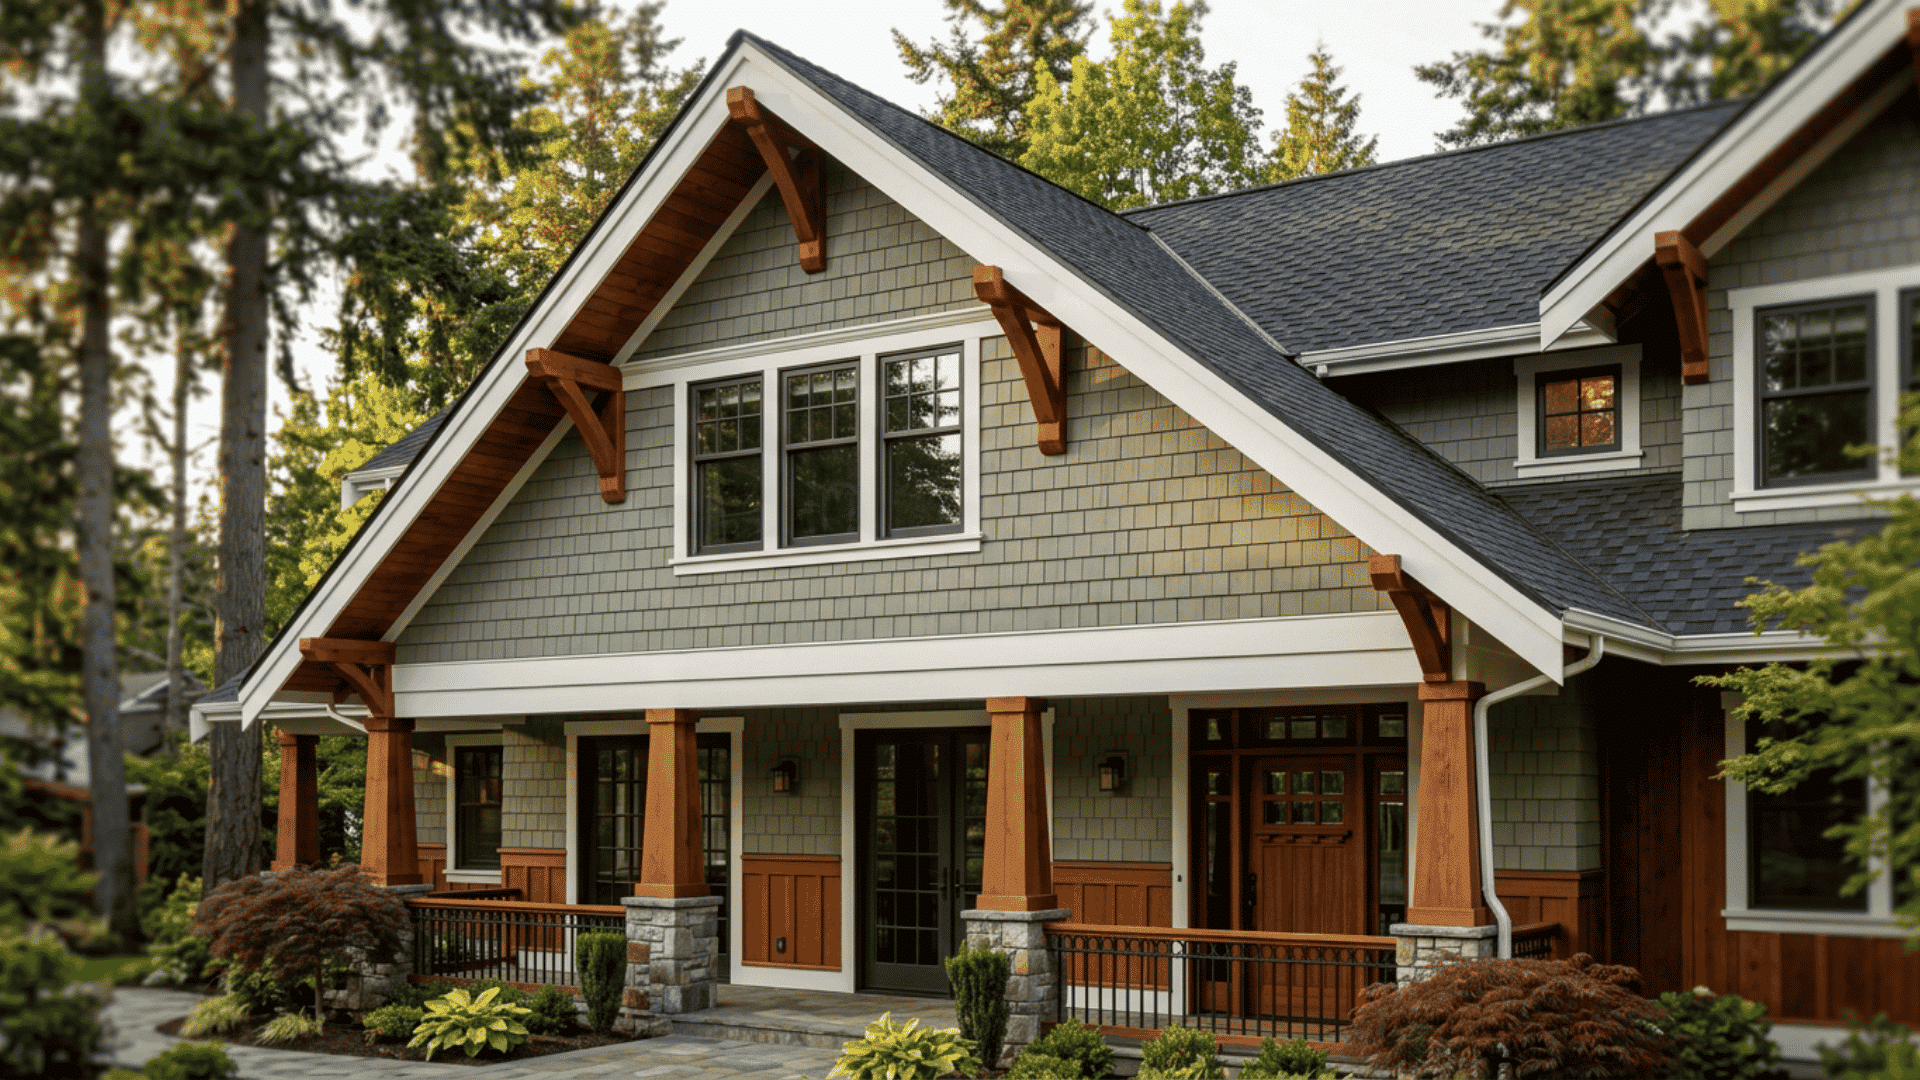
Roof eaves are the sections of a roof that extend beyond the exterior walls, helping direct rainwater away from siding, windows, and foundations. Adding eaves after a house is already weather-tight requires careful planning because the new framing must connect securely to the existing roof structure without creating leaks. Homeowners...
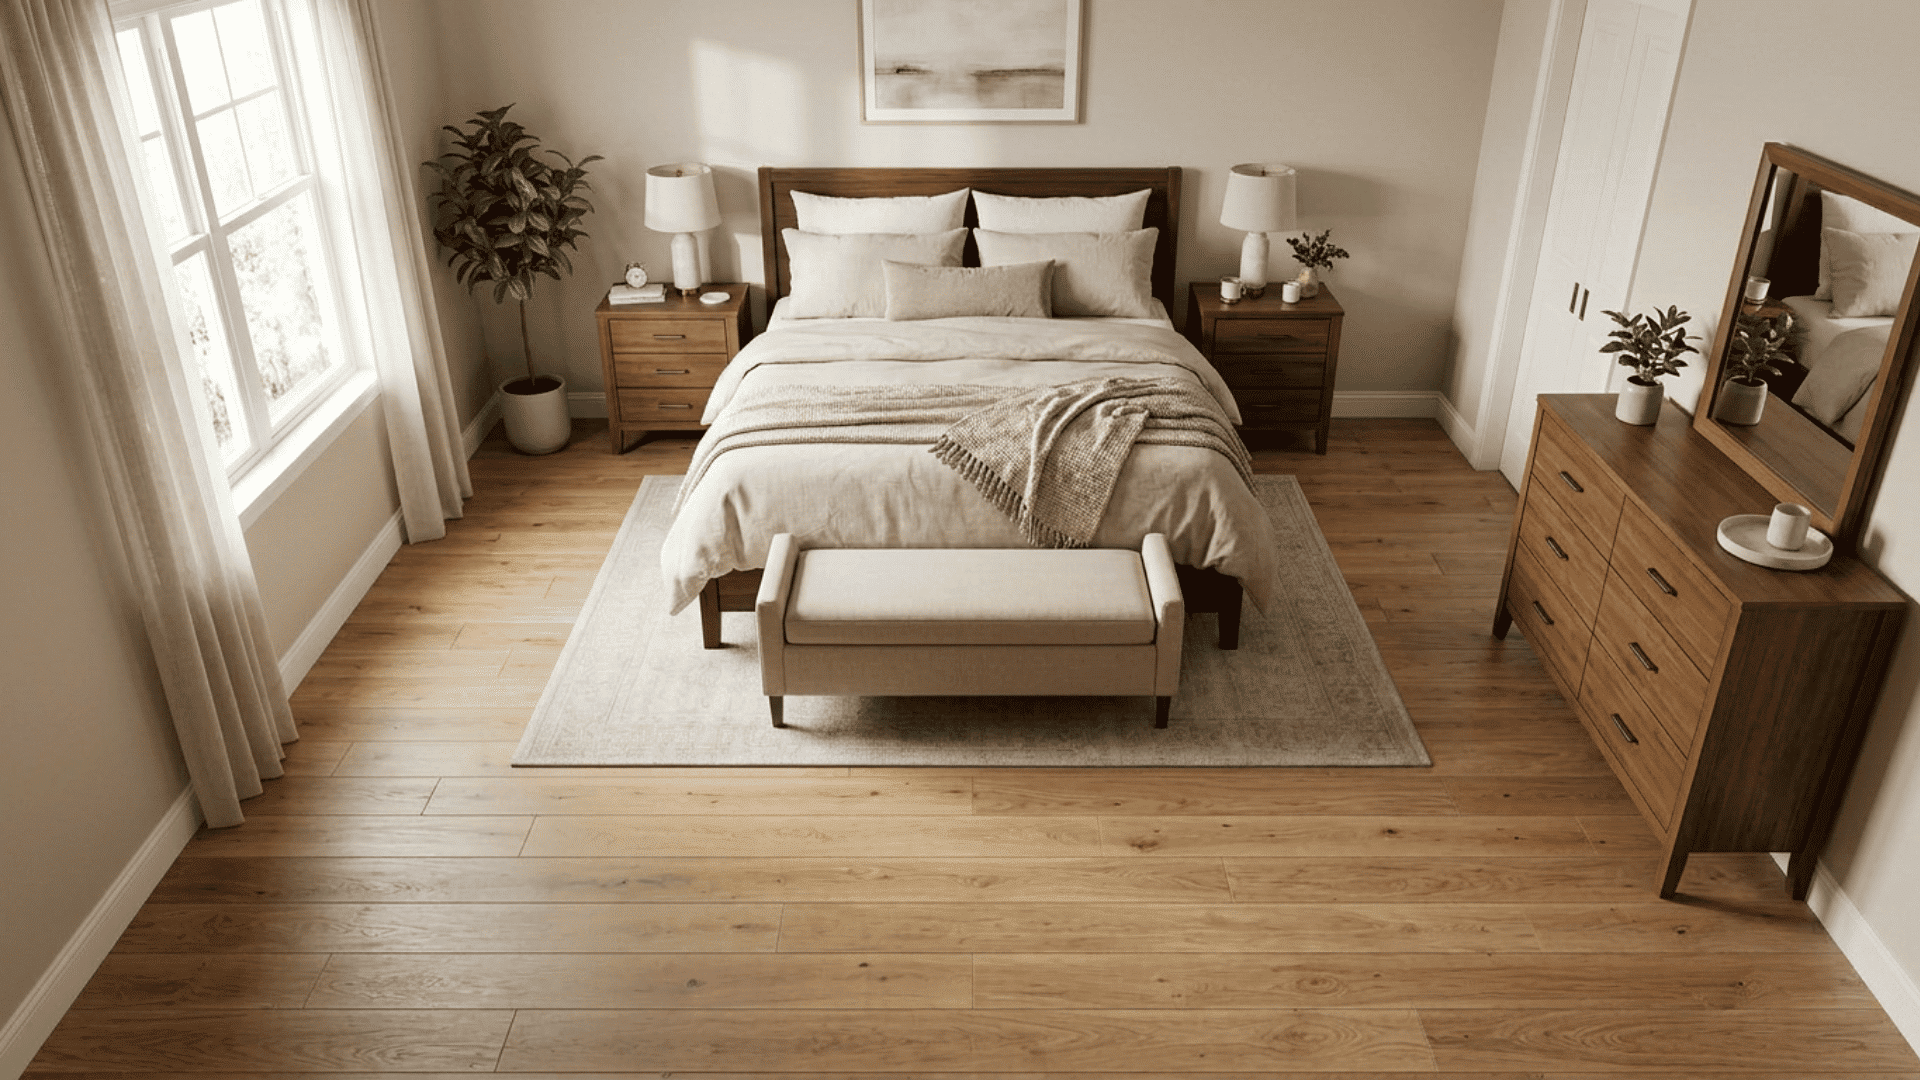
Are you dealing with adequate space, or does your bedroom need more space? On average, the master bedroom size of U.S. households is 224 sq ft, which translates to 14 feet by 16 feet. This figure changes significantly from one household to another based on the type of your house...
Planning a new patio, garage, shed, or home foundation begins with understanding the cost of the concrete slab. Many homeowners only consider the price of concrete. However, the total expense also includes labor, site preparation, reinforcement, finishing, and local material costs. Knowing these expenses in advance helps prevent budget surprises...
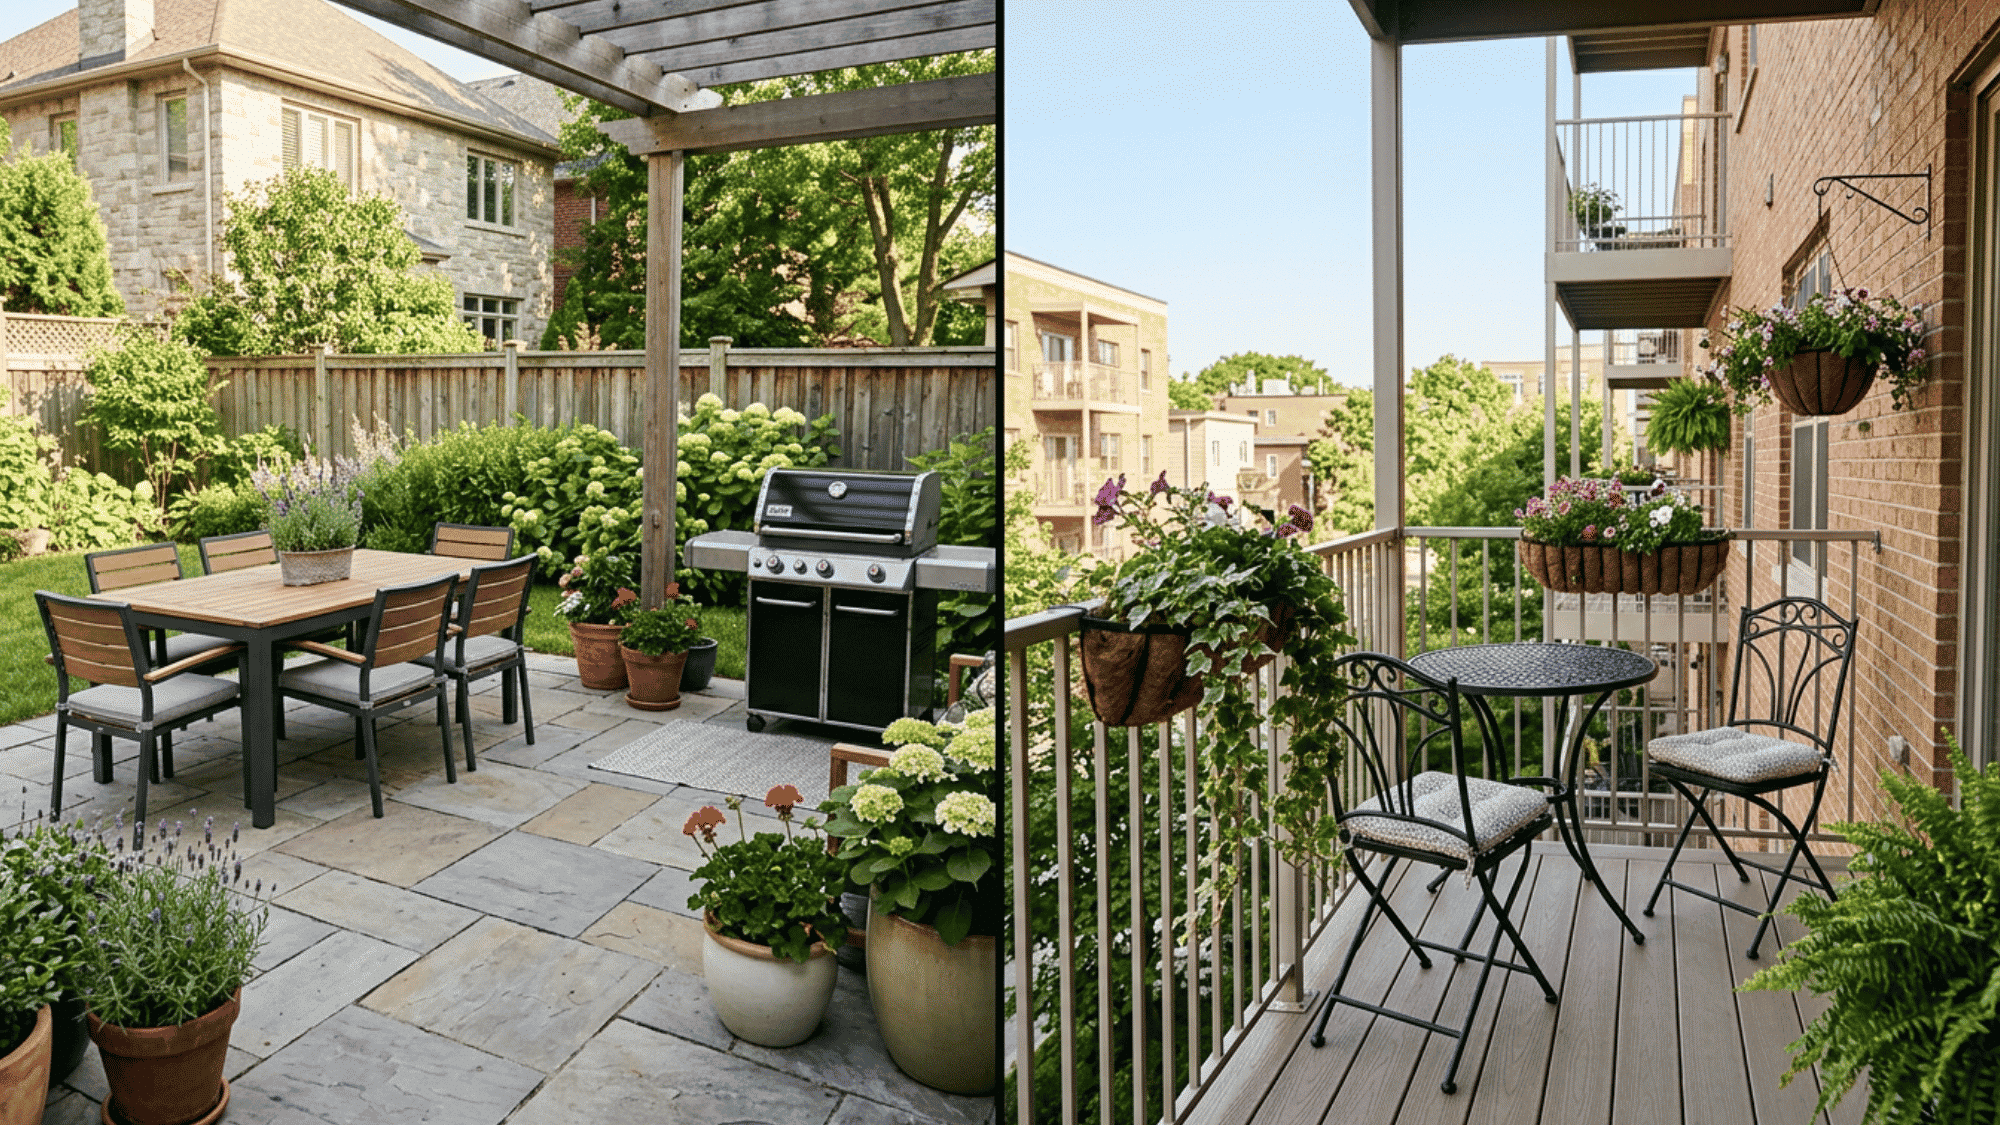
Most people use “patio” and “balcony” as if they mean the same thing. They don’t. One sits on the ground, while the other extends from a building. That is only the beginning. The differences between these outdoor spaces can affect resale value, privacy, maintenance needs, and how you spend your...
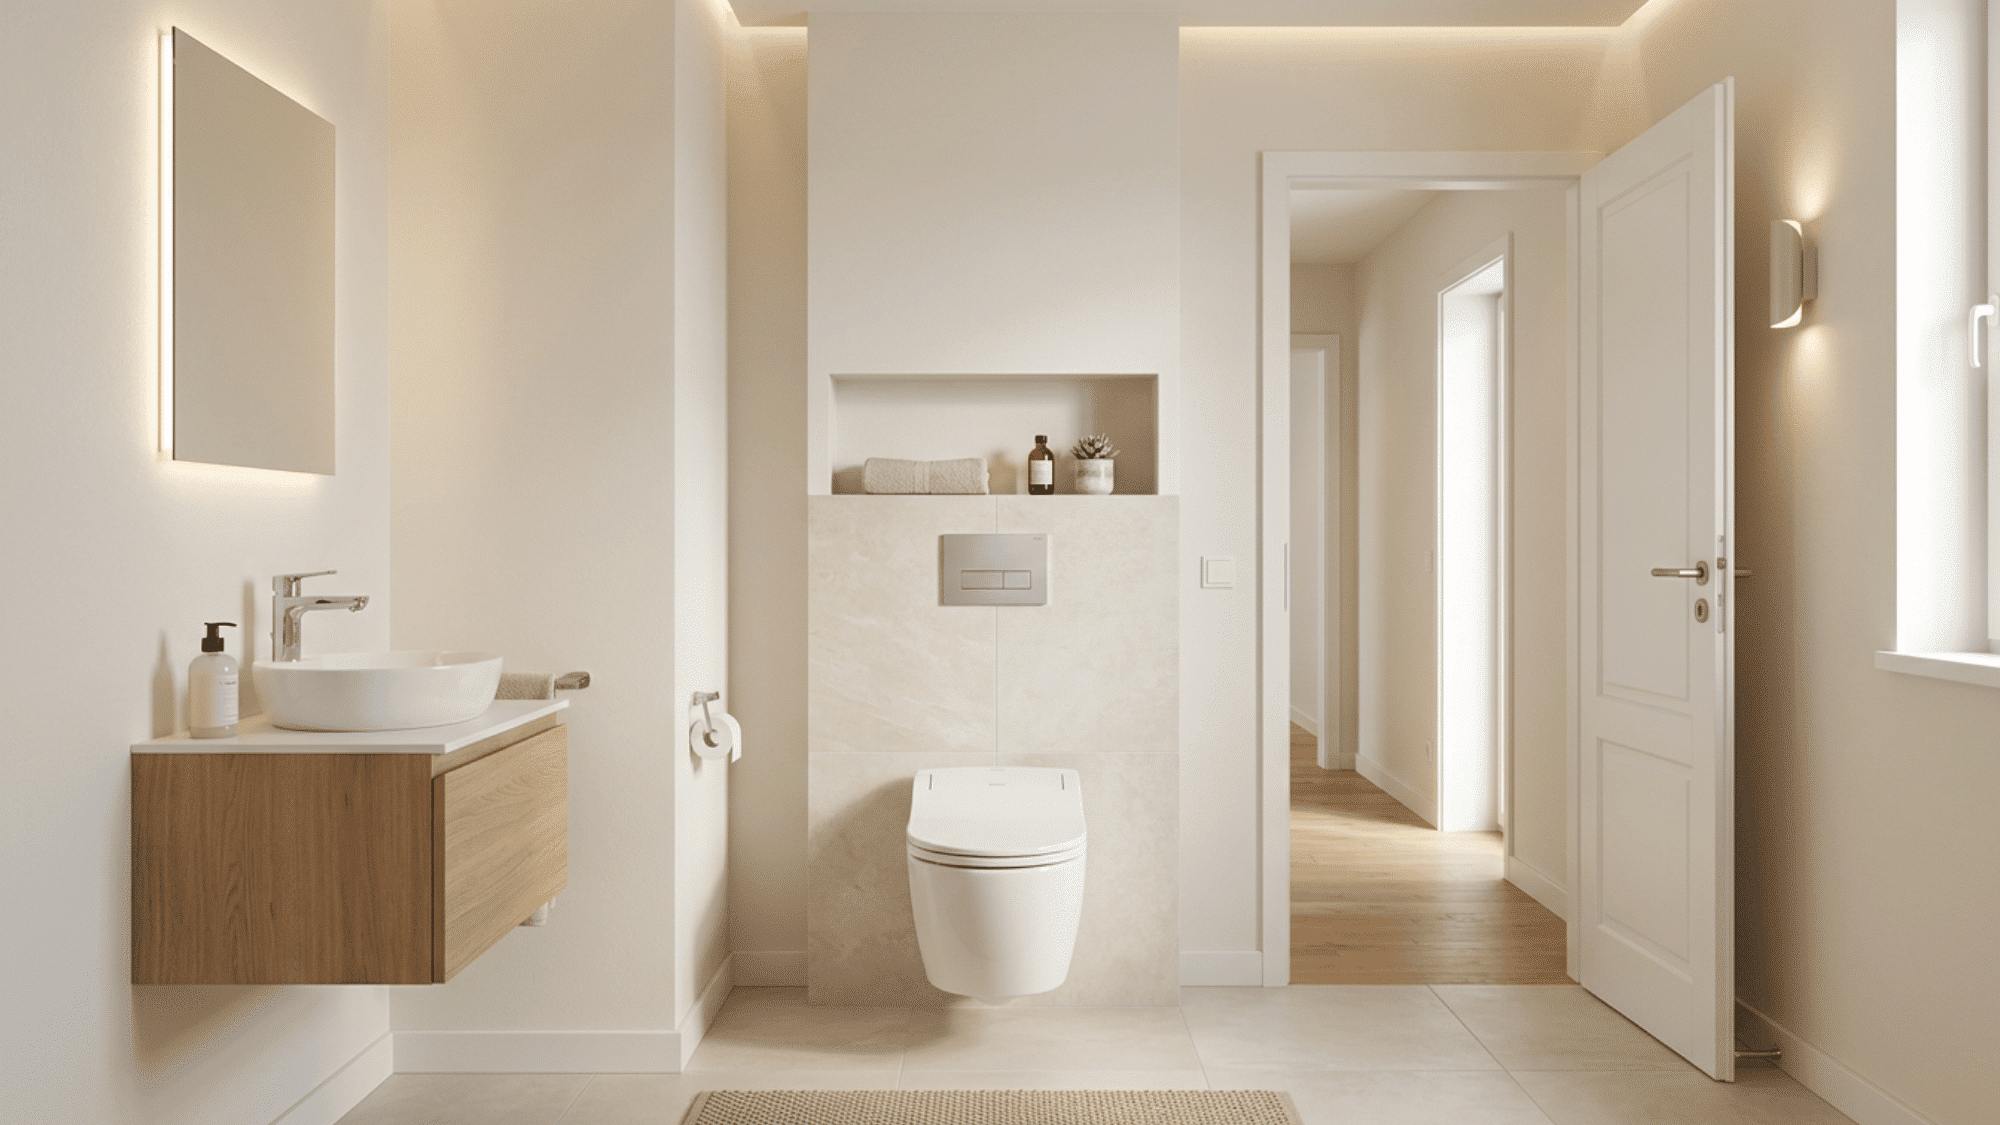
A toilet room is one of the smallest spaces in a house, but getting the size wrong creates problems you’ll deal with every single day. A few missing inches can block a door, crowd the fixture, or make the room feel tight and uncomfortable. I’ve seen layouts that looked fine...