Your whole house can seem stuck in the past because of a kitchen that’s always too dark, or a bathroom with outdated fixtures. You don’t have to do a complete remodel to correct these. Most rooms can be enhanced with a few specific changes that cost less than you might think. The right home upgrade tips Decoradhouse homeowners rely on practical fixes over expensive overhauls. This post covers room-by-room ideas you can start using this weekend. Read on to find what works for your space. Start With a Renovation Plan That Actually Works The quickest way to exceed your budget
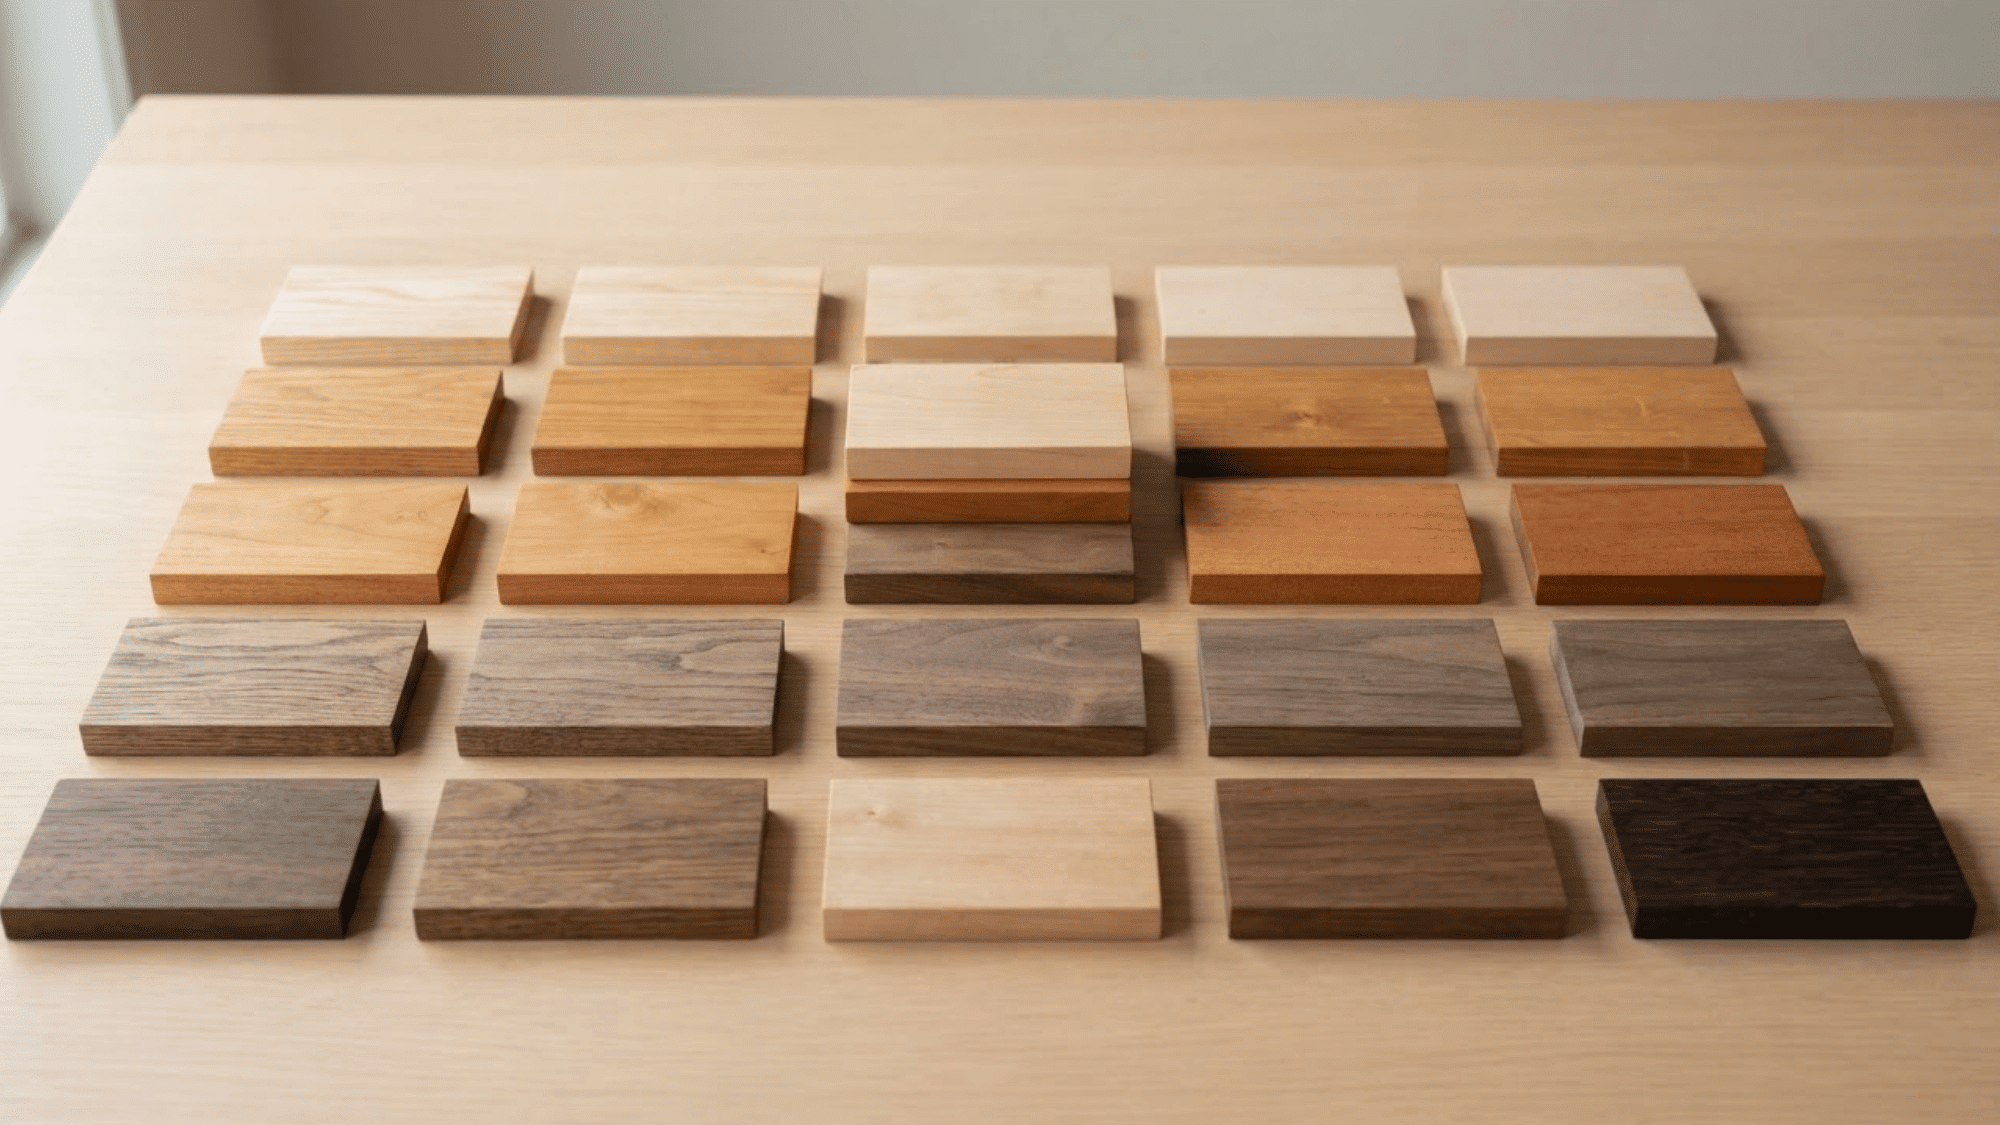
Why do two furniture pieces that look almost the same perform so differently over time? The answer often comes down to the types of wood for furniture, along with the way each piece is built, dried, finished, and cared for. One wood may resist dents and moisture, while another may scratch, warp, or lose value faster. This blog compares popular furniture woods by color, grain, strength, price, repair needs and long-term value. It will also help you match the right wood to your space, budget, and daily use. Keep reading to choose furniture that looks right and lasts longer. What
Bedroom door size matters when you replace a door, plan a remodel, frame a new opening, or check access needs. A door that is too narrow can make the room feel tight. A door that is too tall, wide, or thick may not fit the frame well. In many homes, the standard bedroom door size is often 30 or 32 inches wide by 80 inches tall. Still, older homes, new builds, and custom rooms may vary. This blog will help you understand common sizes, rough openings, and key measurements. Measure your door before you buy What is the Standard Bedroom
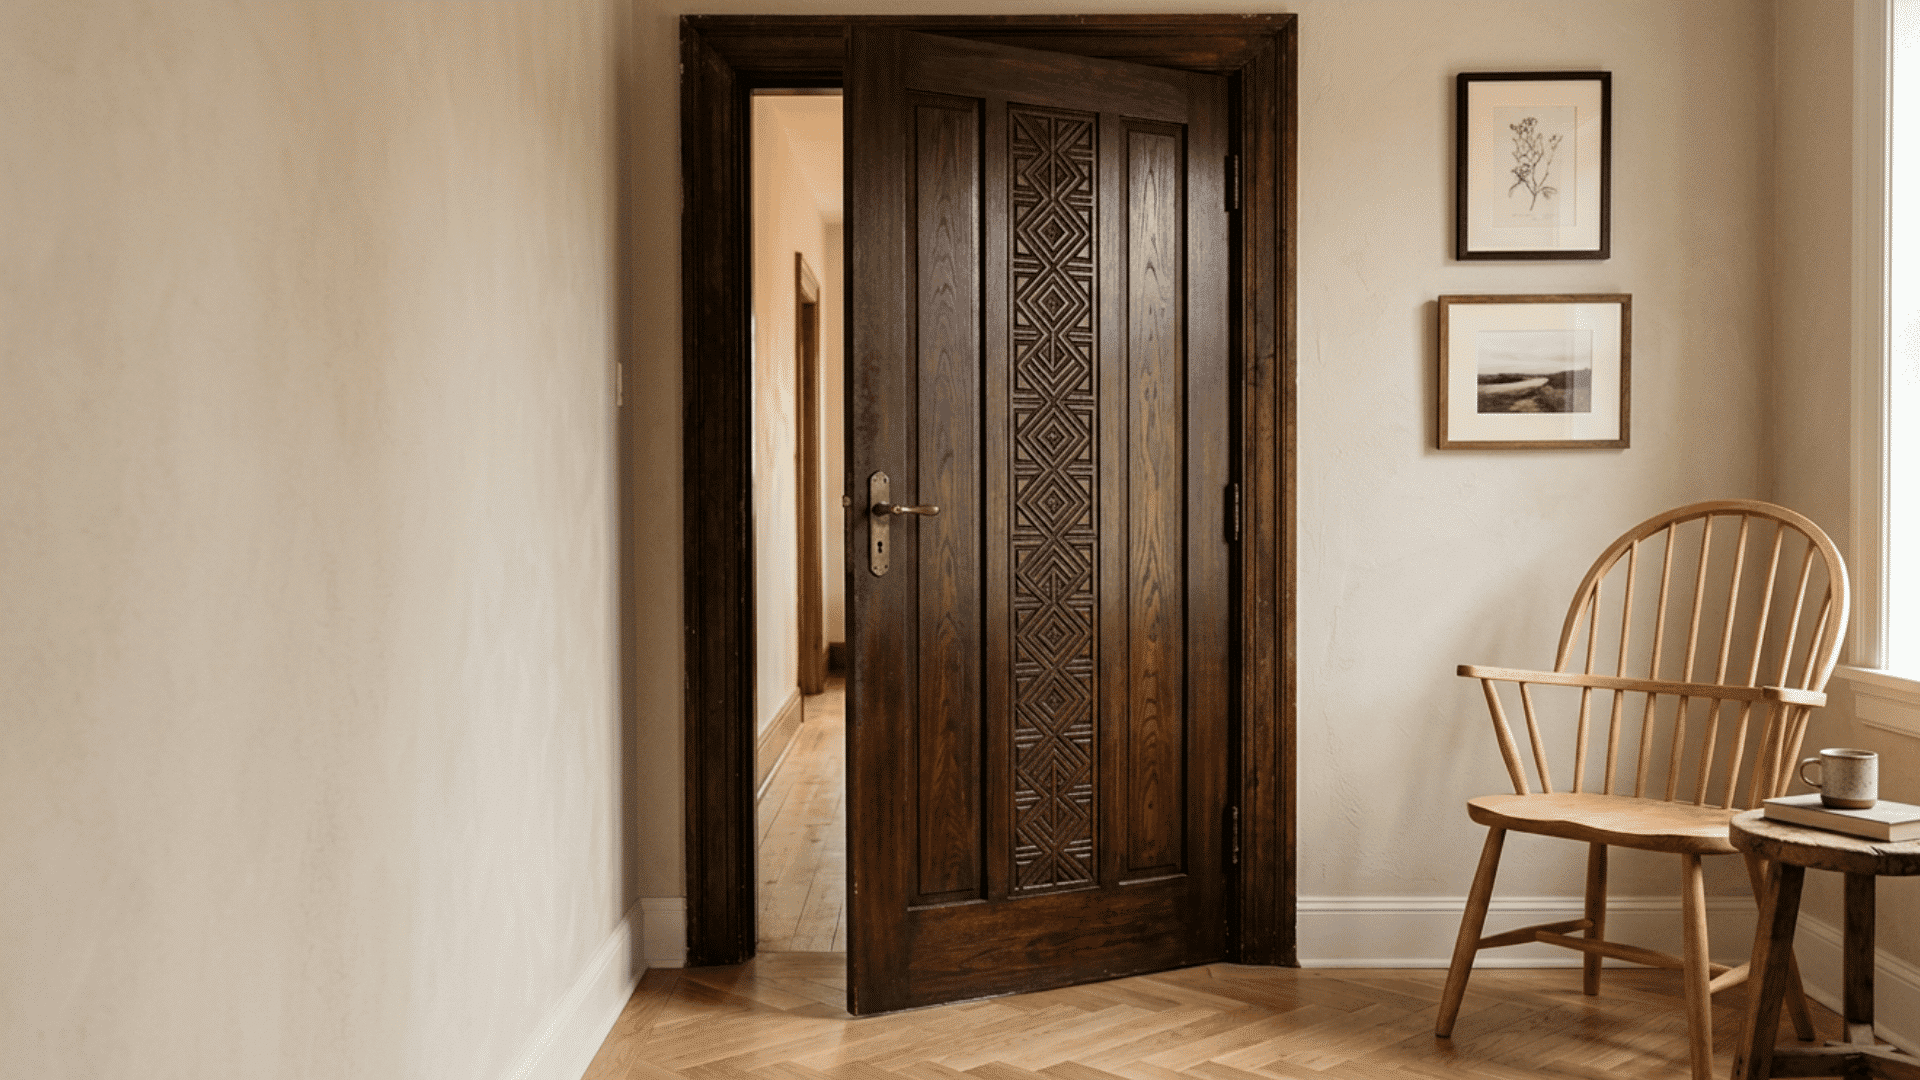
Installing a prehung door can save time because the door slab, hinges, and frame arrive as one unit. Still, the frame must sit level, straight, and square for the door to close smoothly. Poor shimming or uneven fastening may cause rubbing, wide gaps, or a latch that will not line up. This blog explains how to install a prehung door in six clear steps. It covers measuring, test fitting, shimming, fastening, insulating, trimming, and testing. Read through every step before removing the old frame, then save the checklist so you can follow it during installation. What is a Prehung Door?
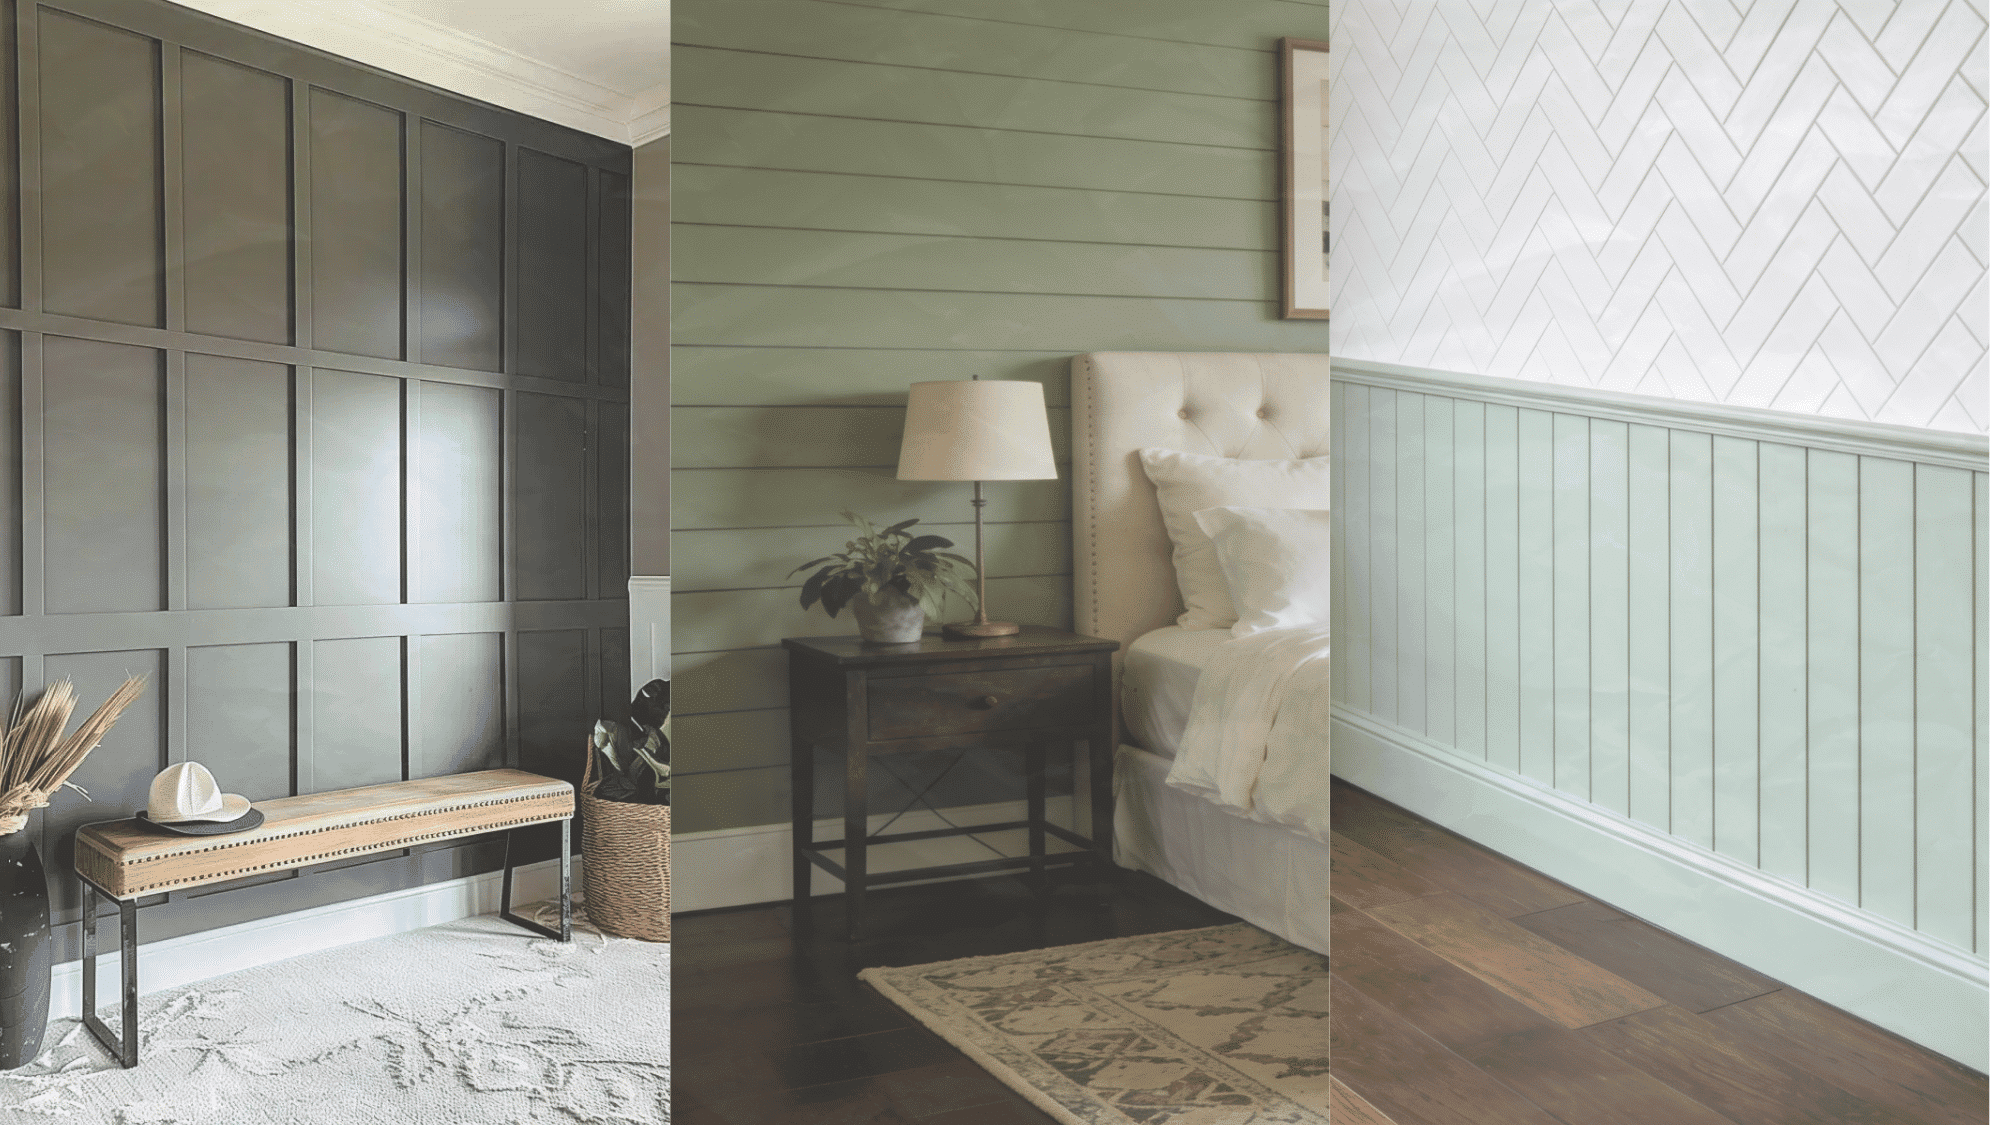
Board and batten walls are a common way to add shape and detail to plain interior walls. From modern living rooms to cozy bedrooms, board-and-batten walls can create a bold focal point or a subtle upgrade without a full renovation. With countless p Board and batten walls are a common way to add shape and detail to plain interior walls. From modern living rooms to cozy bedrooms, board-and-batten walls can create a bold focal point or a subtle upgrade without a full renovation. With countless patterns, colors, and layouts to choose from, board-and-batten walls can complement almost any home décor
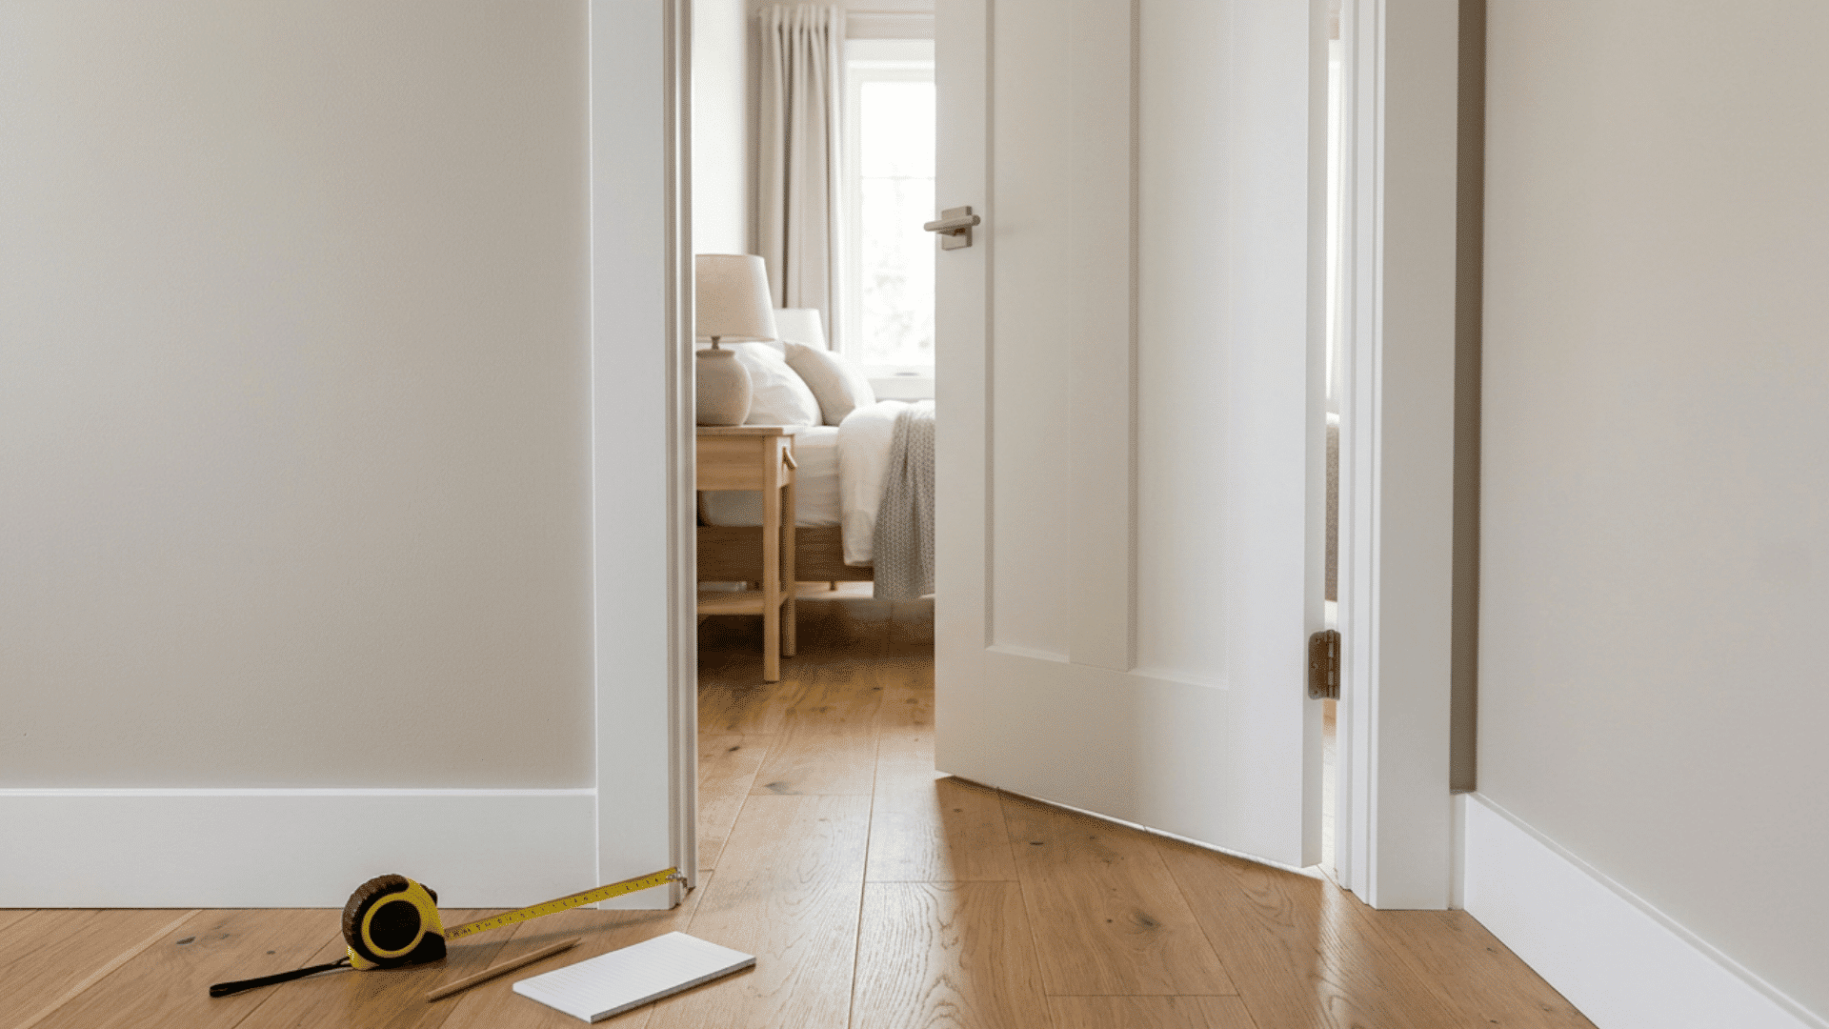
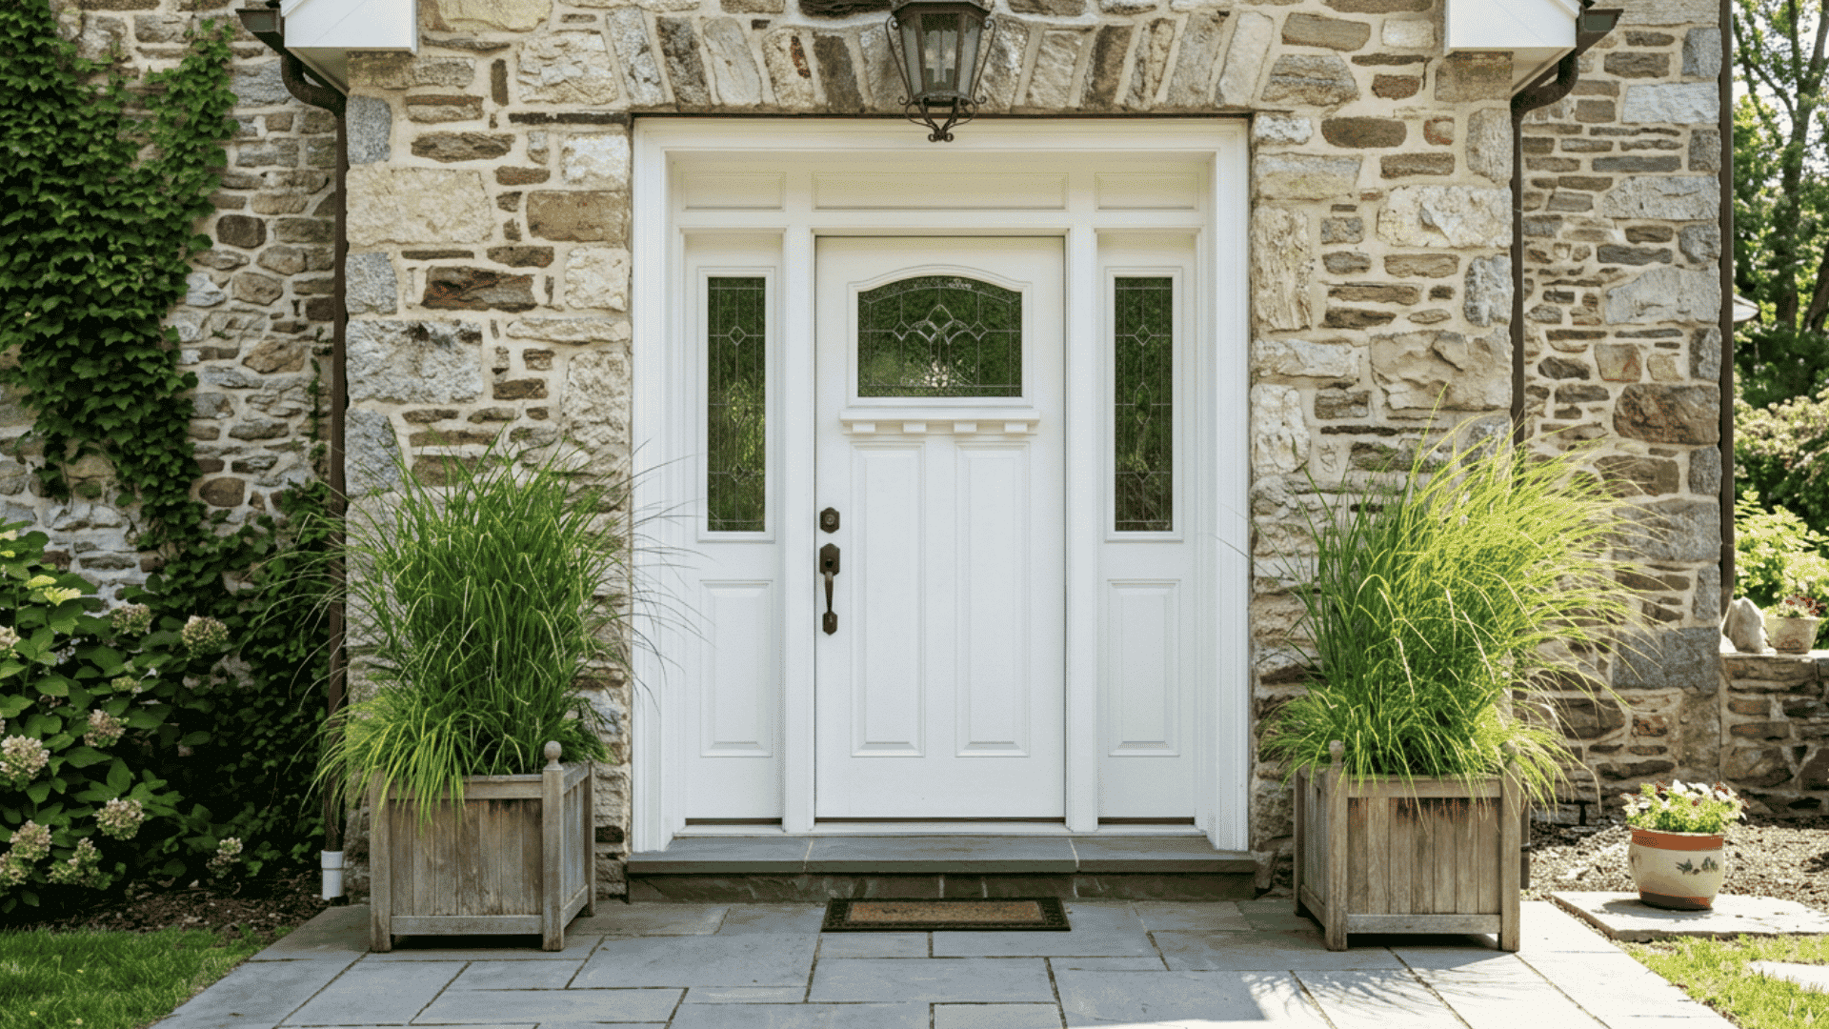
Replacing a door may seem simple, but one wrong number can lead to gaps, rubbing, or costly returns. Learning how to measure a door for replacement helps you order the correct size and avoid extra repair work. You need more than the door’s width and height. The frame, jamb, hinges, handle position, and swing direction also affect the fit. This blog explains each step of the measurement process for door slabs and prehung doors. Read on and record every number carefully for a smoother replacement. Tools Needed to Measure a Replacement Door Write all measurements in inches and label each
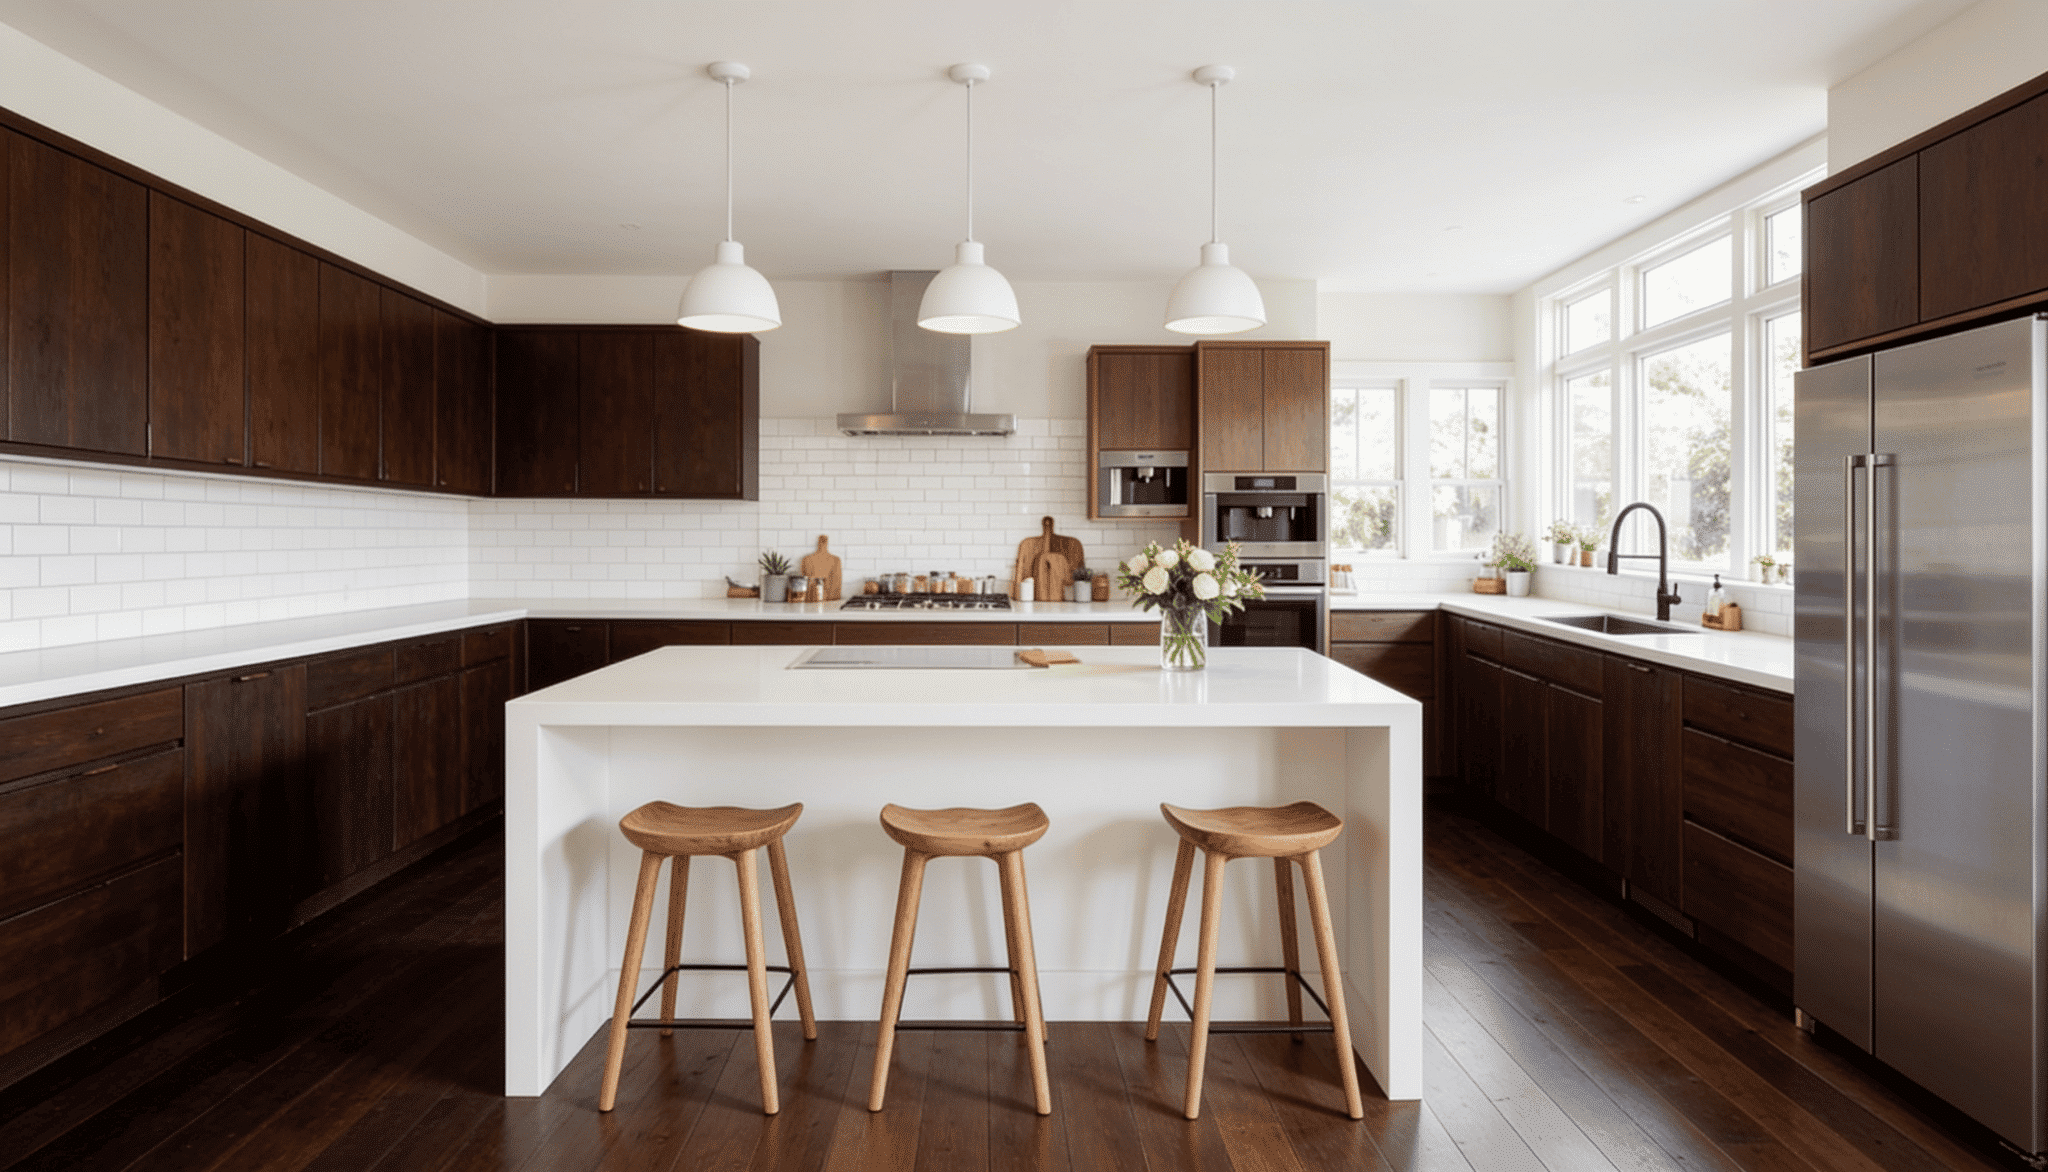
A well-planned kitchen layout has quickly become one of the first things homeowners research before a renovation, with many searching for guidance on space, flow, and design. A good layout groups the sink, stove, and fridge within easy reach and keeps walkways clear for smooth day-to-day movement. From measuring the space to choosing an L-shape, U-shape, or island, careful planning helps prevent costly changes later. Keep reading for measuring tips, triangle rules, and layout shape guidance. Why Kitchen Layout Planning Matters A kitchen layout shapes how efficiently a space supports cooking, cleaning, storage, and everyday movement. Before choosing cabinets or
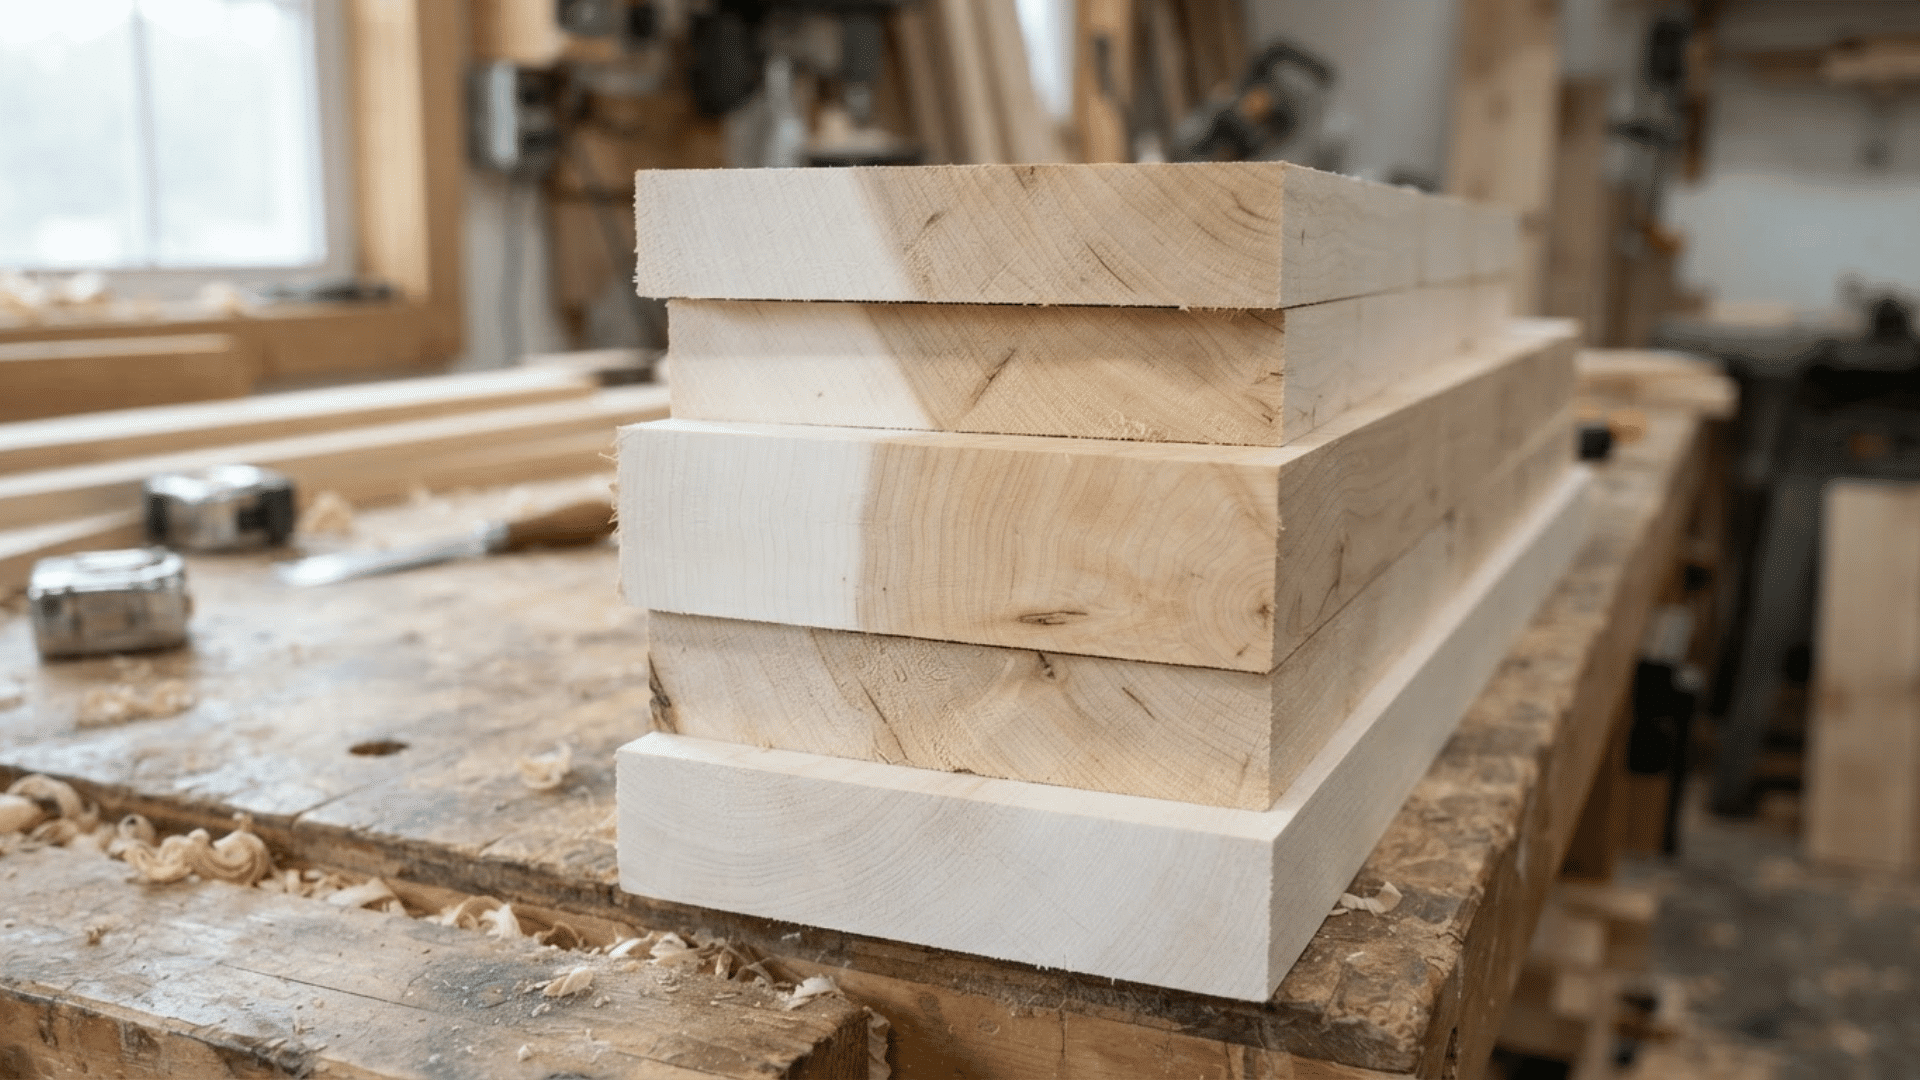
Not every type of wood can handle sharp knives, children’s toys, and years of heavy foot traffic. That is why choosing the right wood matters for flooring, butcher blocks, and everyday furniture. Hard maple is a popular option because it is strong, light in color, and resistant to dents and daily wear. Its smooth, close grain also gives it a clean and even appearance. However, looks and general strength are not enough when planning a project. Understanding hard maple’s exact properties can help you make a better choice. Here, you will find clear details about its color, Janka hardness rating,
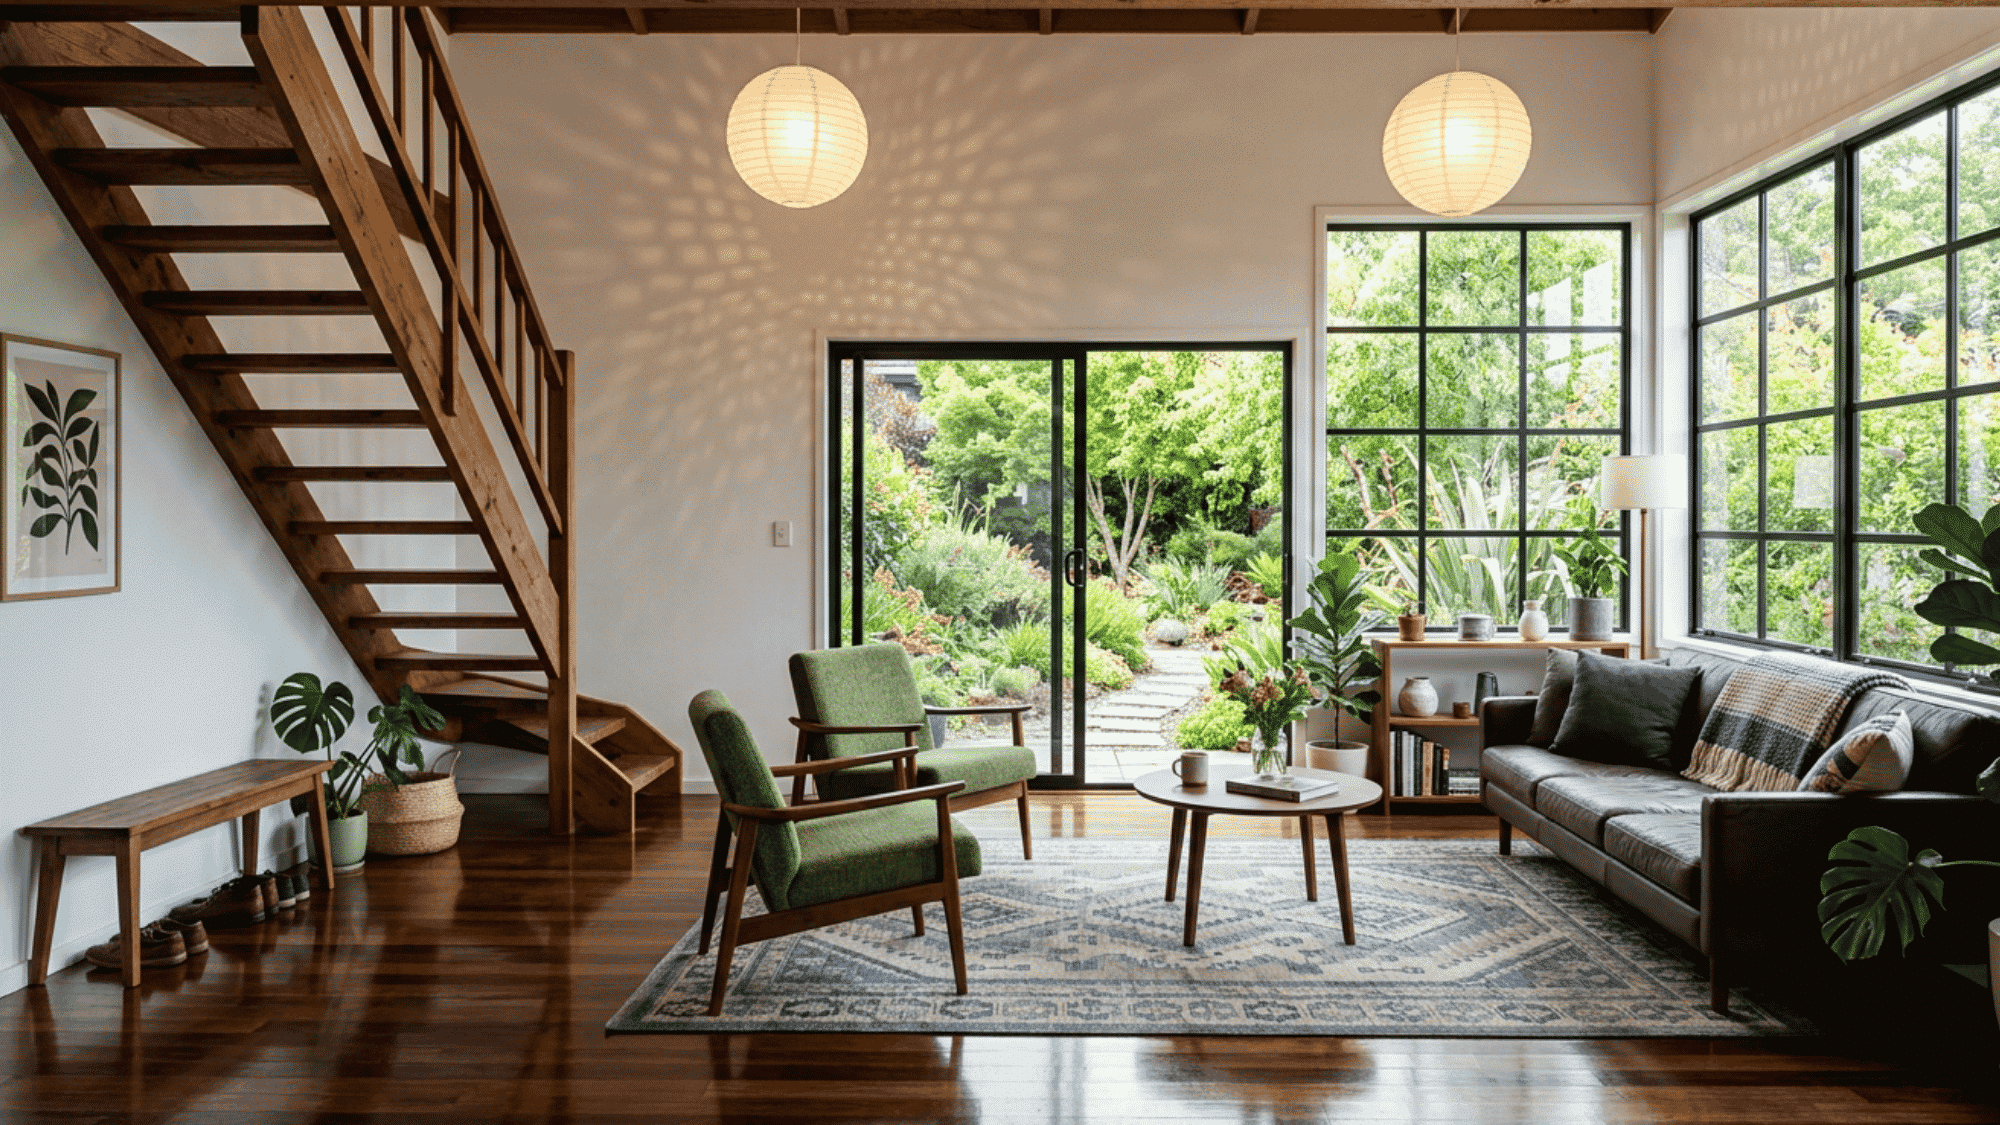
Japanese interior design focuses on creating peaceful, functional, and balanced spaces through simplicity, natural elements, and intentional choices. Unlike short-lived trends, Japanese interior design follows timeless principles that work well in modern homes, apartments, and small spaces. Understanding these core ideas can help homeowners create a relaxing environment that feels organized and connected to nature. See how these Japanese-inspired ideas can bring balance, warmth, and timeless beauty into your home. Core Principles of Japanese Interior Design Japanese interior design is built on a few timeless principles that influence every design decision, from furniture selection to room layout. Rather than filling
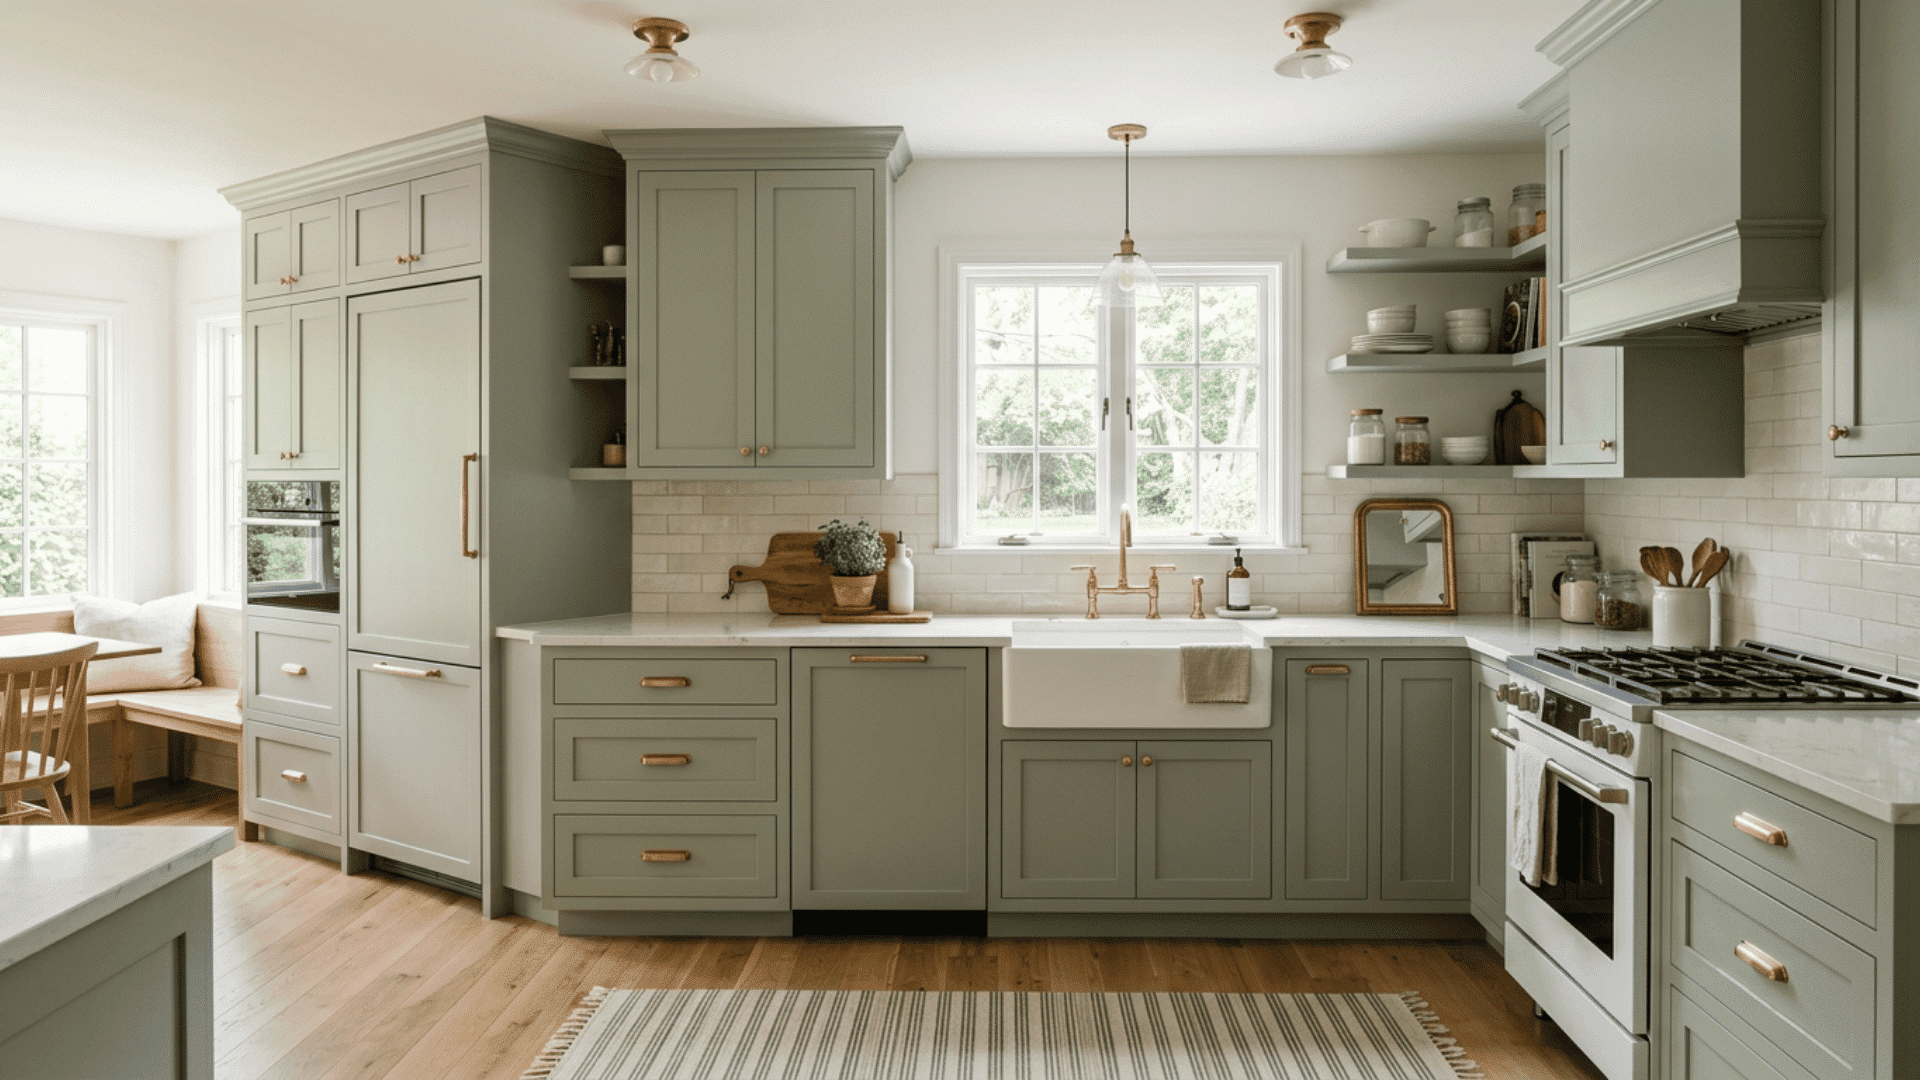
Sage green has a calm look that appears refreshing without overpowering the energy of your kitchen. The right choice of countertop, hardware, wall color, and wood tone can create a feeling of warmth, brightness, or earthiness. This article will share real styling ideas, showing that every combination will create a different final look. Make your way through the text to get the cabinet combination suitable for your place, your light, and the style you want. Why Sage Green Kitchen Cabinets Are So Popular People love sage green kitchen cabinets because they improve the décor without being too much. The color
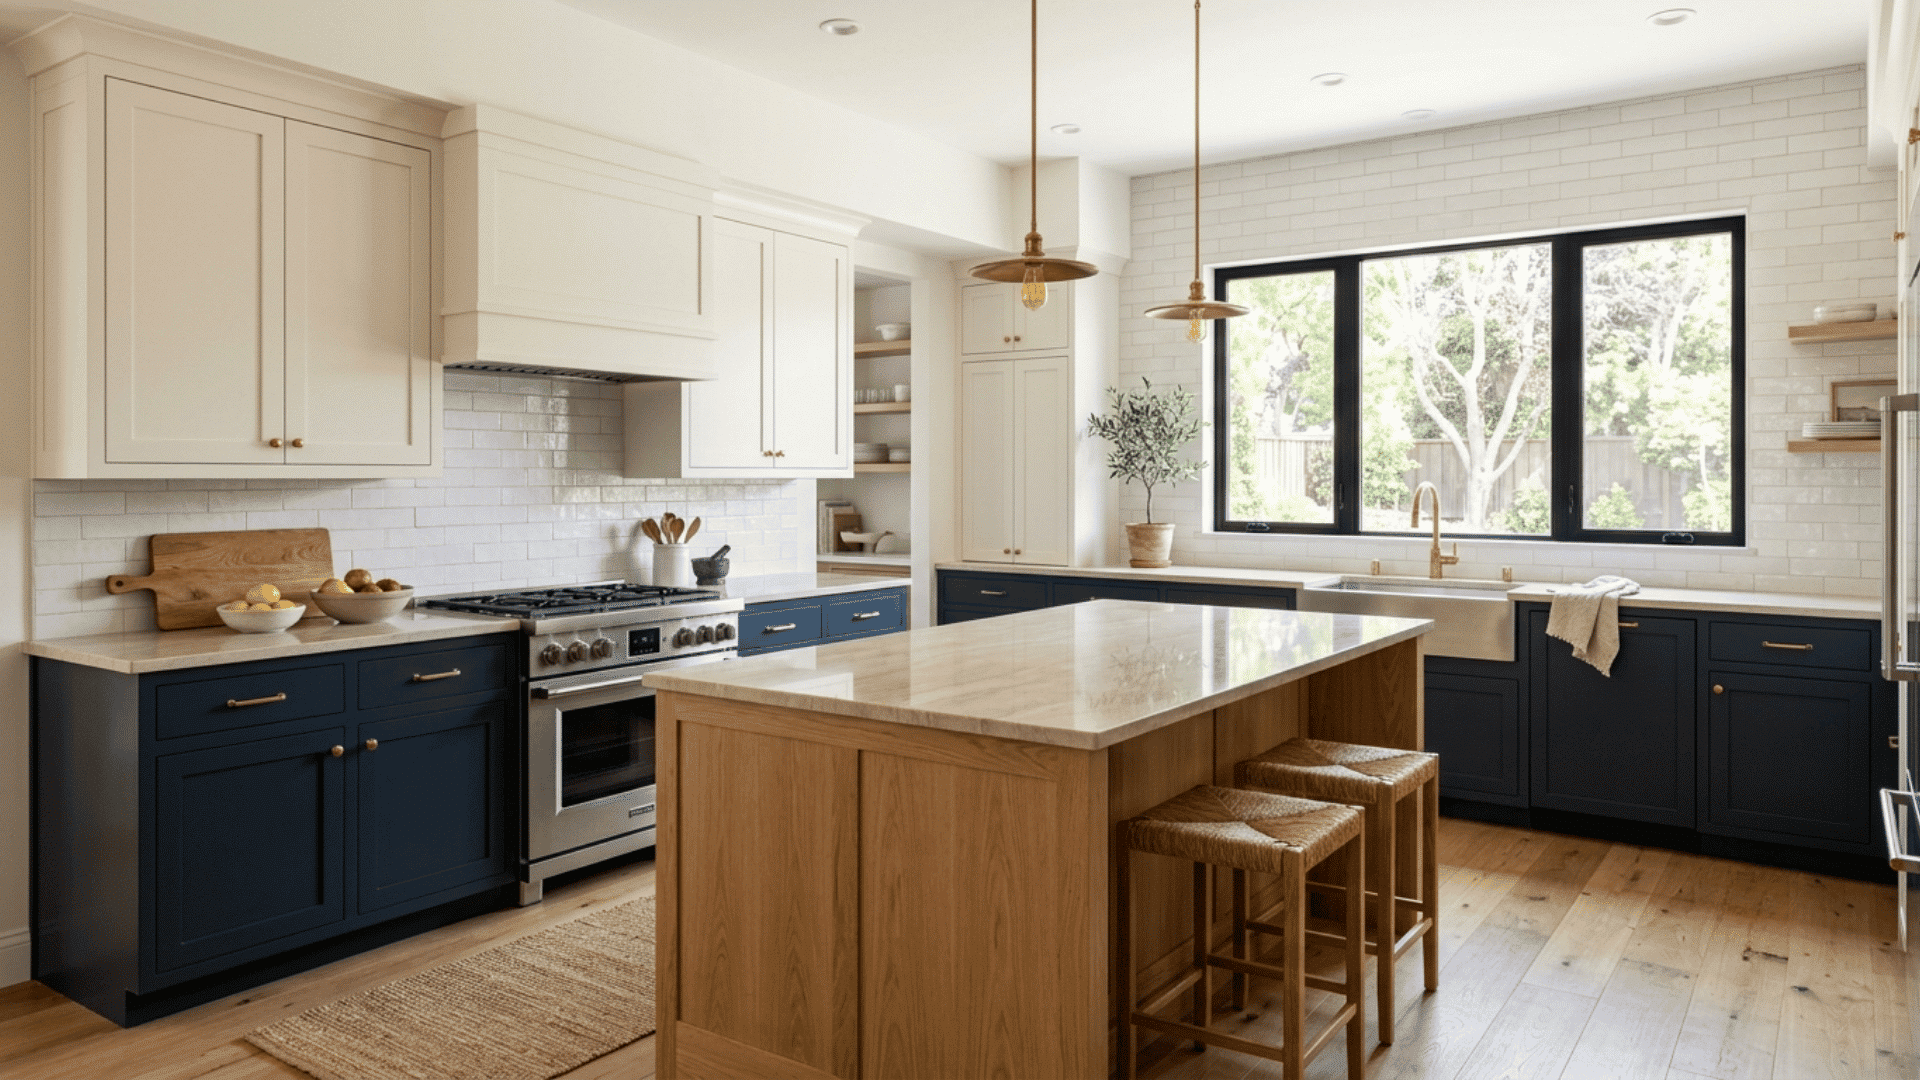
Kitchen cabinet colors can dramatically change the appearance of the entire room. The perfect kitchen cabinet colors must be an equal combination of what is popular right now and what looks good for the years to come. It all depends on everything else in the kitchen, from lighting to countertop, from flooring to style itself. Read on and find out what colors are supposed to both look good now and for many years to come. How Cabinet Color Changes a Kitchen As you see, cabinet color occupies a considerable area in the kitchen, thus influencing its general appearance to a
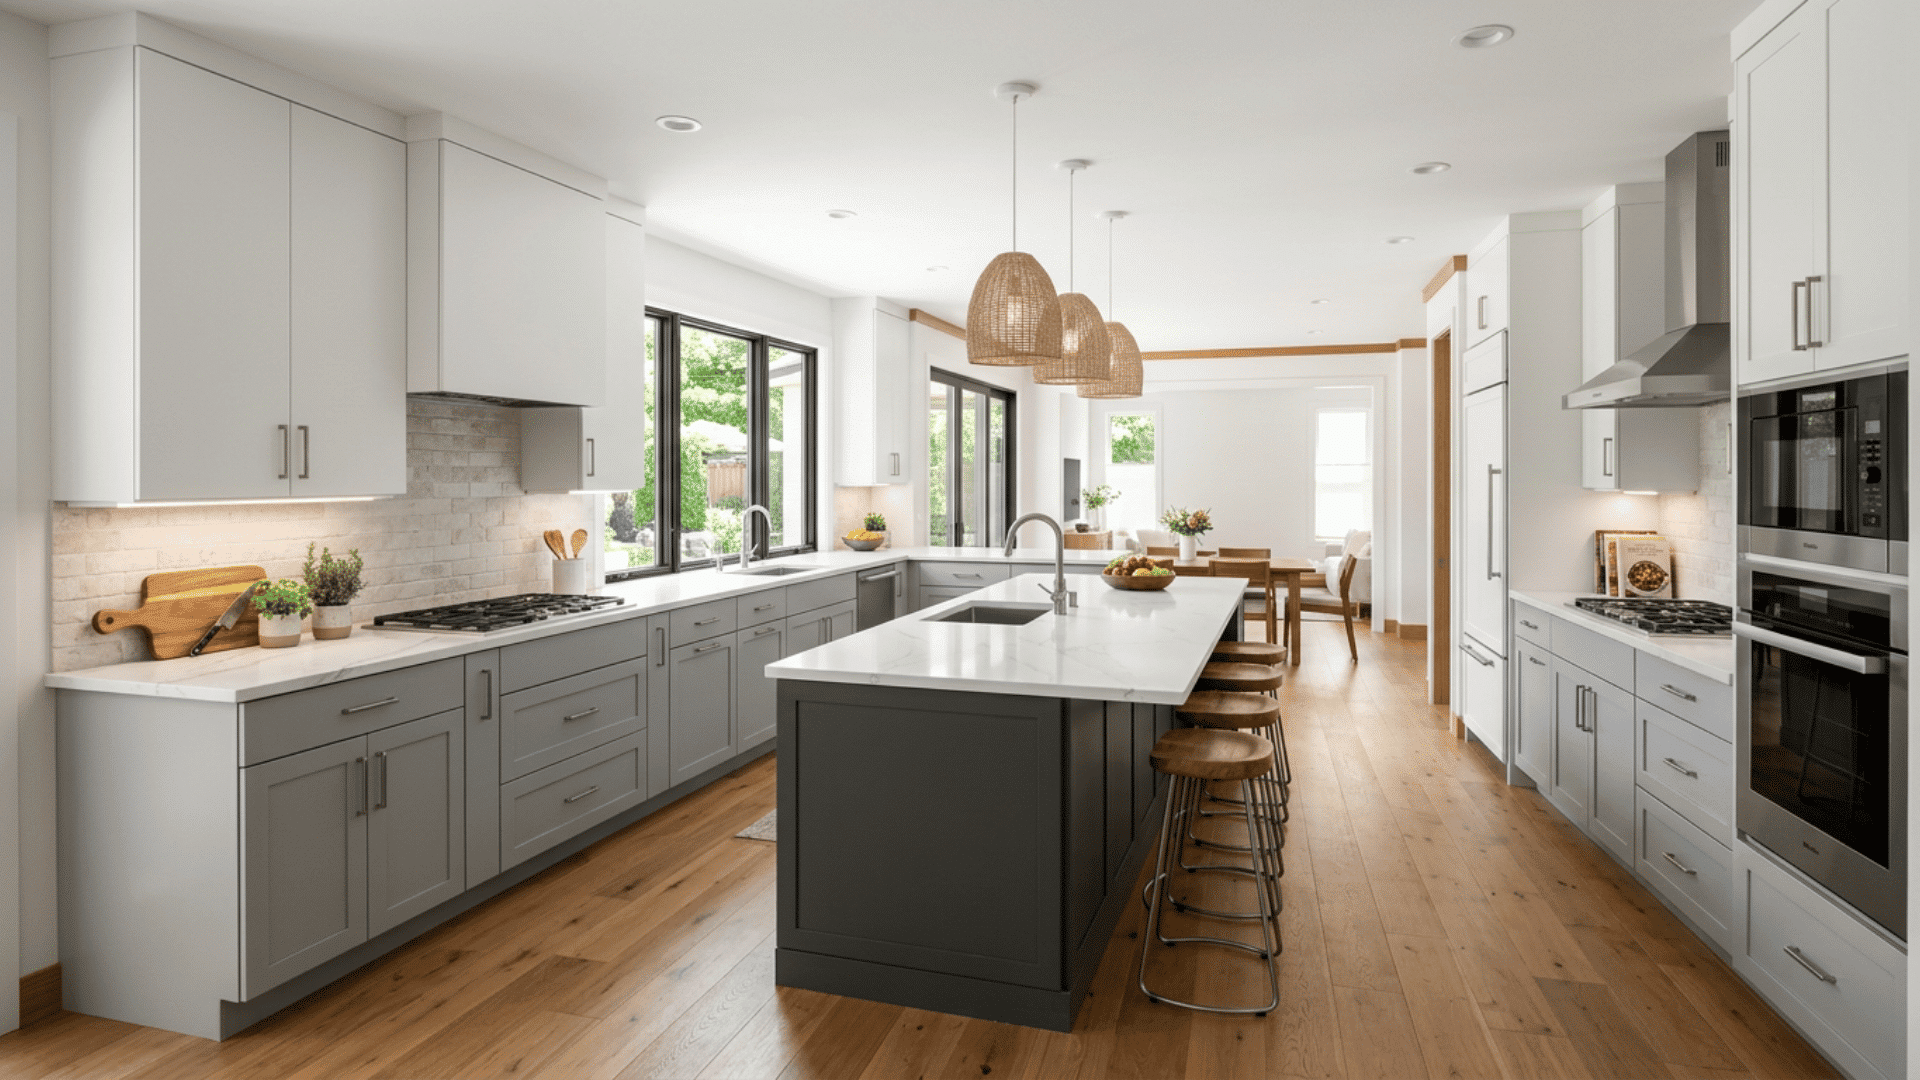
The kitchen should be bright and well-balanced. This is why gray and white kitchen cabinets continue to be one of the preferred options when creating kitchens of different styles, either modern or classic. The combination provides you with a light and airy feeling without making the interior look cold, and also gives you an opportunity to add other materials and details to the interior. Let’s have a closer look at the color combinations, finishing, and general design solutions. Why Choose Gray and White Kitchen Cabinets? Gray and white two-tone kitchen cabinets create a balanced look that works with many home
The words retro and vintage often appear together, making it easy to assume they mean the same thing. While both styles borrow inspiration from the past, they represent completely different types of items. Vintage refers to original pieces that come from a specific era, carrying real age, materials and history. Retro describes newer products designed to recreate the look and feel of earlier decades. Knowing the difference helps shoppers avoid paying vintage prices for modern reproductions. Keep reading to understand how retro and vintage compare across fashion, furniture, decor and pop culture. Retro vs Vintage: Key Differences at a Glance
Subscribe for Weekly Inspiration
Stay connected with new design ideas, home trends and practical guidance for your next project.